Wood is the Enemy of Great.
You can build a good home with wood. But good is not the standard WHITEHAWK ICF is pursuing.
Most custom homes still depend on structural wood to carry the most important responsibility in the house: protecting everything and everyone inside. Better windows, tapes, insulation, fasteners, treatments, and equipment can improve that structure. They cannot change the material at the center of it.
WHITEHAWK ICF is preparing to begin with a fundamentally better structural starting point: a six-sided reinforced, insulated-concrete shell extending from the floor or slab through the four exterior walls and roof.
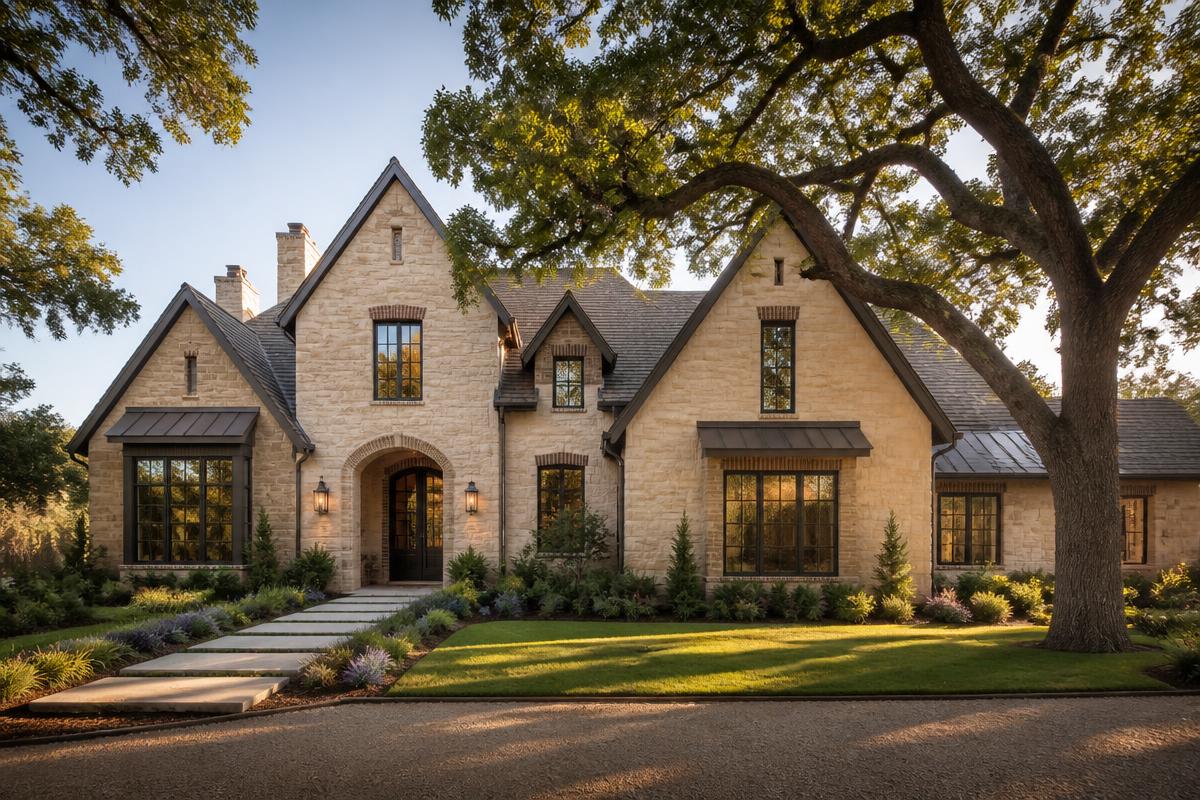
The structure is the part you cannot easily replace later.
Wood is familiar, flexible, and capable of producing well-built homes. It is also combustible, organic, and more vulnerable when prolonged moisture, termites, or fire reach the structure itself.
Reinforced concrete begins with different properties. It does not burn, rot, or become food for termites. It can be reinforced with steel and engineered as a strong, connected structural system. ICF adds continuous insulation around that concrete core.
That material advantage is real. The rest of the home should be designed to preserve it.
Inside the Wall: Why ICF Starts Differently
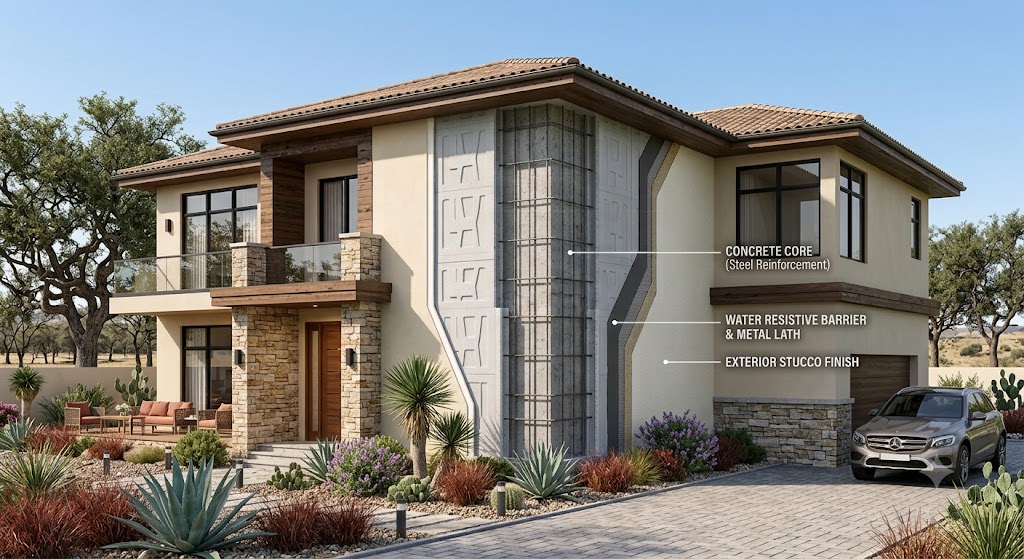
The assembly in context: the finished home looks conventional, while the structure behind the finish is steel-reinforced concrete held between two layers of continuous insulation.
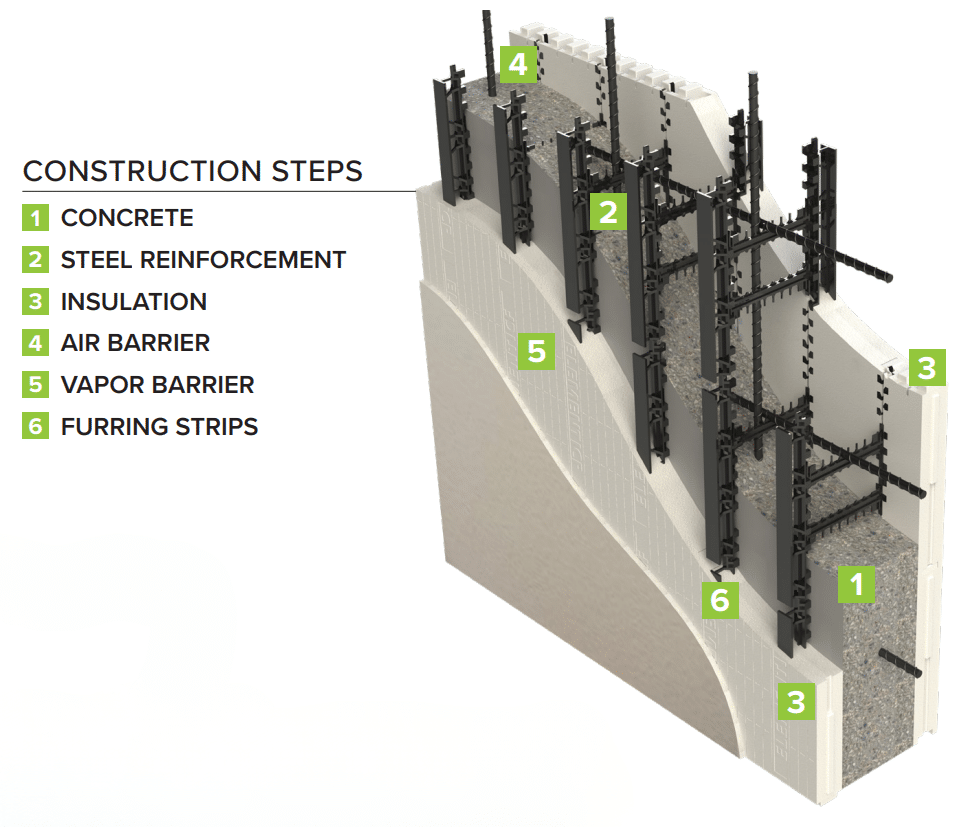
The wall assembly: reinforced concrete poured inside insulated forms, with continuous insulation, air and vapor control, and built-in attachment points for finishes.
ICF places reinforced concrete inside insulated forms, creating a stronger and more continuous wall system than conventional wood framing.
Conceptual illustrations for homeowner education — not construction details.
Better materials change what the whole home can become.
Primary Structure
HawkCore
Steel-reinforced concrete surrounded by continuous insulation.
Conventional Wood Framing
Wood studs, sheathing, trusses, or rafters assembled through multiple connections.
Fire
HawkCore
The concrete core does not burn or add fuel to a fire.
Conventional Wood Framing
Wood studs, sheathing, and roof framing are combustible parts of the structure.
Wind
HawkCore
Reinforced walls and roof can be engineered as one heavy, connected enclosure.
Conventional Wood Framing
Lightweight framing depends on many members, fasteners, straps, and connections transferring forces from roof to foundation.
Water Exposure
HawkCore
Concrete does not rot, swell, or provide the organic structural food source that wood does.
Conventional Wood Framing
Framing that remains wet can swell, decay, and contribute to concealed moisture and mold conditions.
Termites
HawkCore
Pest detailing and inspection still matter, but termites cannot consume the concrete structure.
Conventional Wood Framing
The structural framing itself can become a food source.
Comfort
HawkCore
Concrete mass, continuous insulation, and a coordinated enclosure can support quieter rooms and steadier indoor conditions.
Conventional Wood Framing
Performance depends on the continuity of cavity insulation, sheathing, membranes, tapes, fasteners, and penetrations.
Long-Term Durability
HawkCore
A nonorganic reinforced-concrete structure aligns naturally with a home intended to serve generations.
Conventional Wood Framing
Wood can last when kept dry and protected, but it remains more sensitive to fire, moisture, and pests.
Wood can bring warmth. It should not carry the burden of protection.
WHITEHAWK ICF is not trying to eliminate wood from the home.
Wood may still bring natural warmth and beauty through cabinetry, millwork, doors, furnishings, and interior finishes.
Our conviction is narrower—and stronger:
Structural wood should not form the primary protective exterior shell of a premium Whitehawk Home.
The materials that surround your family, support the roof, and stand between the interior and the elements should be chosen for strength, resilience, and durability first.
This is what "Wood is the Enemy of Great" means.
Four concrete walls are not enough.
Many ICF homes stop at the walls and place a conventional wood-framed roof above them.
That improves the walls, but it leaves the lightest and most exposed portion of the home framed in the same material the stronger walls were intended to replace.
HawkCore is planned as one complete six-sided enclosure.
- An insulated concrete floor or slab
- Four reinforced ICF exterior walls
- A reinforced insulated concrete roof
- Structural connections coordinated through project-specific engineering
- Storm-rated openings
- Waterproofing and water management integrated with the enclosure
No optional sixth side. No structural wood in the exterior shell. The roof should not be the weak link.
Explore HawkCoreRoof
Slab
- Reinforced insulated concrete roof
- Front ICF wall
- Right ICF wall
- Rear ICF wall
- Left ICF wall
- Insulated concrete slab or floor
Strength matters most when it improves ordinary life, too.
The case for ICF is not only about the worst day a home may face. A reinforced concrete structure surrounded by continuous insulation can also support a quieter, steadier, and more substantial everyday living experience.
Quieter Rooms
The mass of concrete and the insulated wall assembly can reduce sound transmission from outside.
Steadier Comfort
Continuous insulation and thermal mass can help reduce rapid indoor temperature changes.
Fewer Structural Materials Vulnerable to Rot and Pests
The primary concrete structure does not become food for termites or decay like organic framing materials.
A Home That Feels Substantial
The weight, mass, and solidity of reinforced concrete create a fundamentally different experience from lightweight framing.
Long-Term Confidence
The part of the home that is hardest to replace begins with a material selected for durability.
A better structure does not require one architectural style.
A Whitehawk Home is not limited to a modern concrete box or a flat roof.
WHITEHAWK ICF plans to work with qualified architects and engineers to evaluate traditional, transitional, contemporary, and modern homes using sloped, pitched, hipped, gabled, low-slope, or flat reinforced insulated concrete-roof strategies.
The structure should strengthen the architecture—not overpower it.
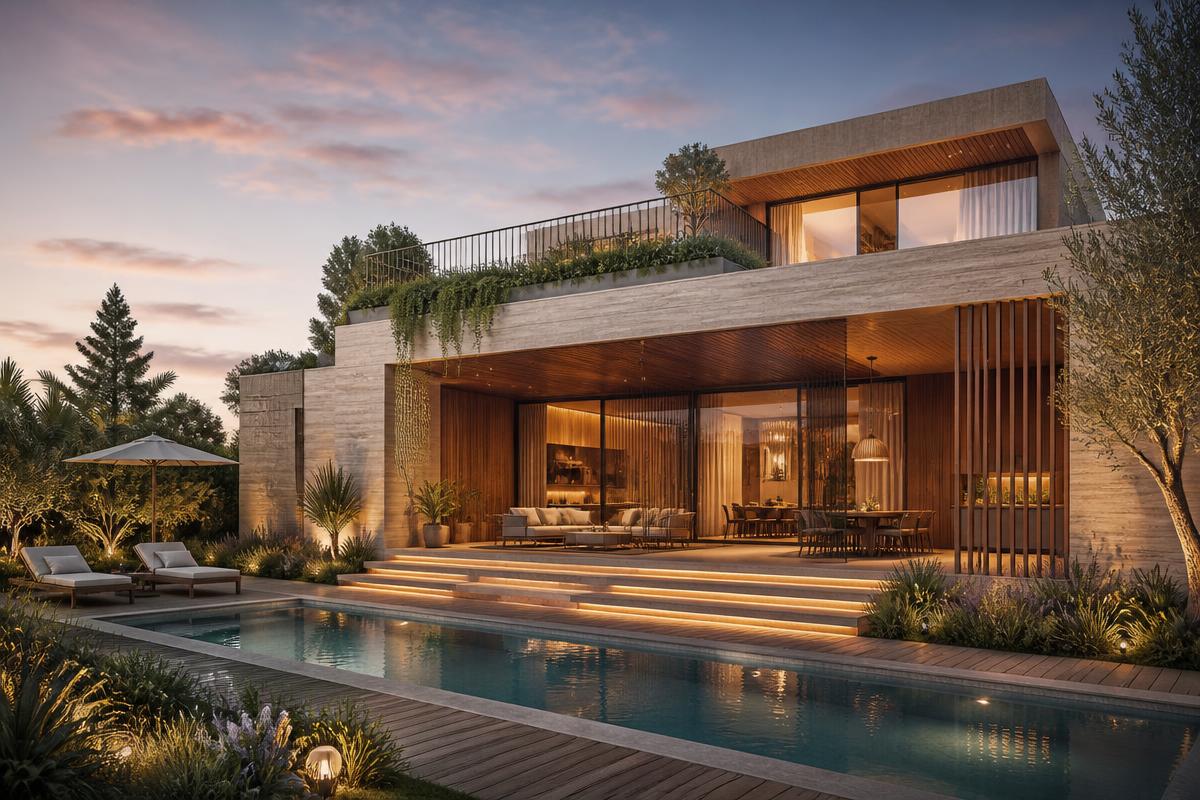
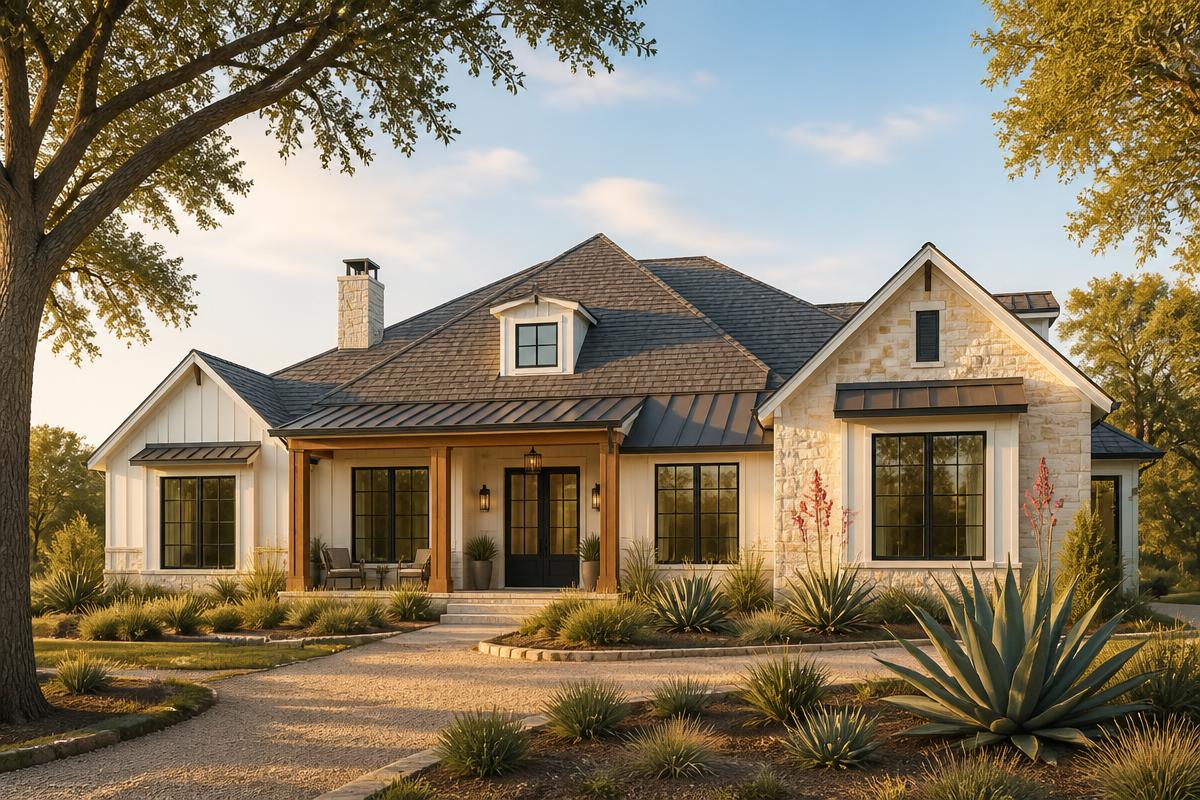
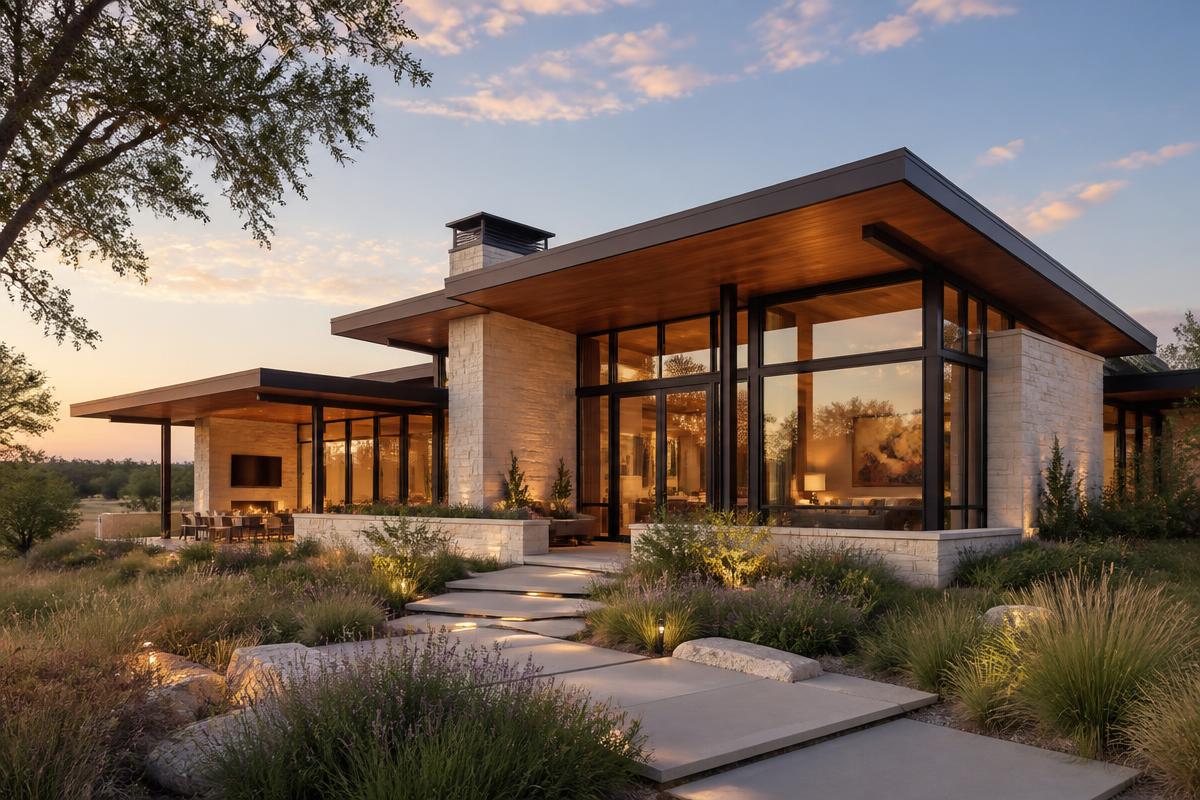
ICF is the foundation of the strategy—not the end of it.
A reinforced concrete structure does not replace good architecture, engineering, drainage, waterproofing, storm-rated openings, roof design, HVAC coordination, skilled installation, inspection, or maintenance.
It gives those disciplines a stronger foundation.
WHITEHAWK ICF is preparing to coordinate these decisions through HawkCore and HawkAir so the home is not a collection of premium products installed independently. It is planned as one connected system.
Start with the better structure. Then protect the advantage through every layer that follows.
Finishes will change. The structure will stay.
Flooring can be replaced. Kitchens can be remodeled. Equipment can be upgraded. Paint, fixtures, and finishes will change many times throughout the life of a home.
The structural shell is different.
ICF construction may require a greater initial investment than conventional wood framing. WHITEHAWK ICF's position is simple:
The structure is the last place a premium home should be reduced to the minimum.
During preconstruction, each family will receive a project-specific evaluation of scope, systems, and budget. HawkCore is not planned as an optional upgrade. It is the foundation of what makes a Whitehawk Home a Whitehawk Home.
Do not spend a lifetime's worth of money improving around a minimum-standard shell.
Your home may be one of the largest and most consequential investments your family ever makes.
It should be beautiful. It should be comfortable. It should reflect the way you want to live.
But beneath the finishes, it should also begin with a structure worthy of protecting what happens inside it.
Resilient homes. Healthier living. Built for generations.