A beautiful home should do more than look beautiful.
A Whitehawk Home is being designed to protect your family, support healthier everyday living, stay quieter and more comfortable, adapt to changing needs, and serve generations—without sacrificing premium architecture.
HawkCore, HawkAir, water management, accessibility, craftsmanship, and verification are coordinated from the beginning instead of being added one upgrade at a time.
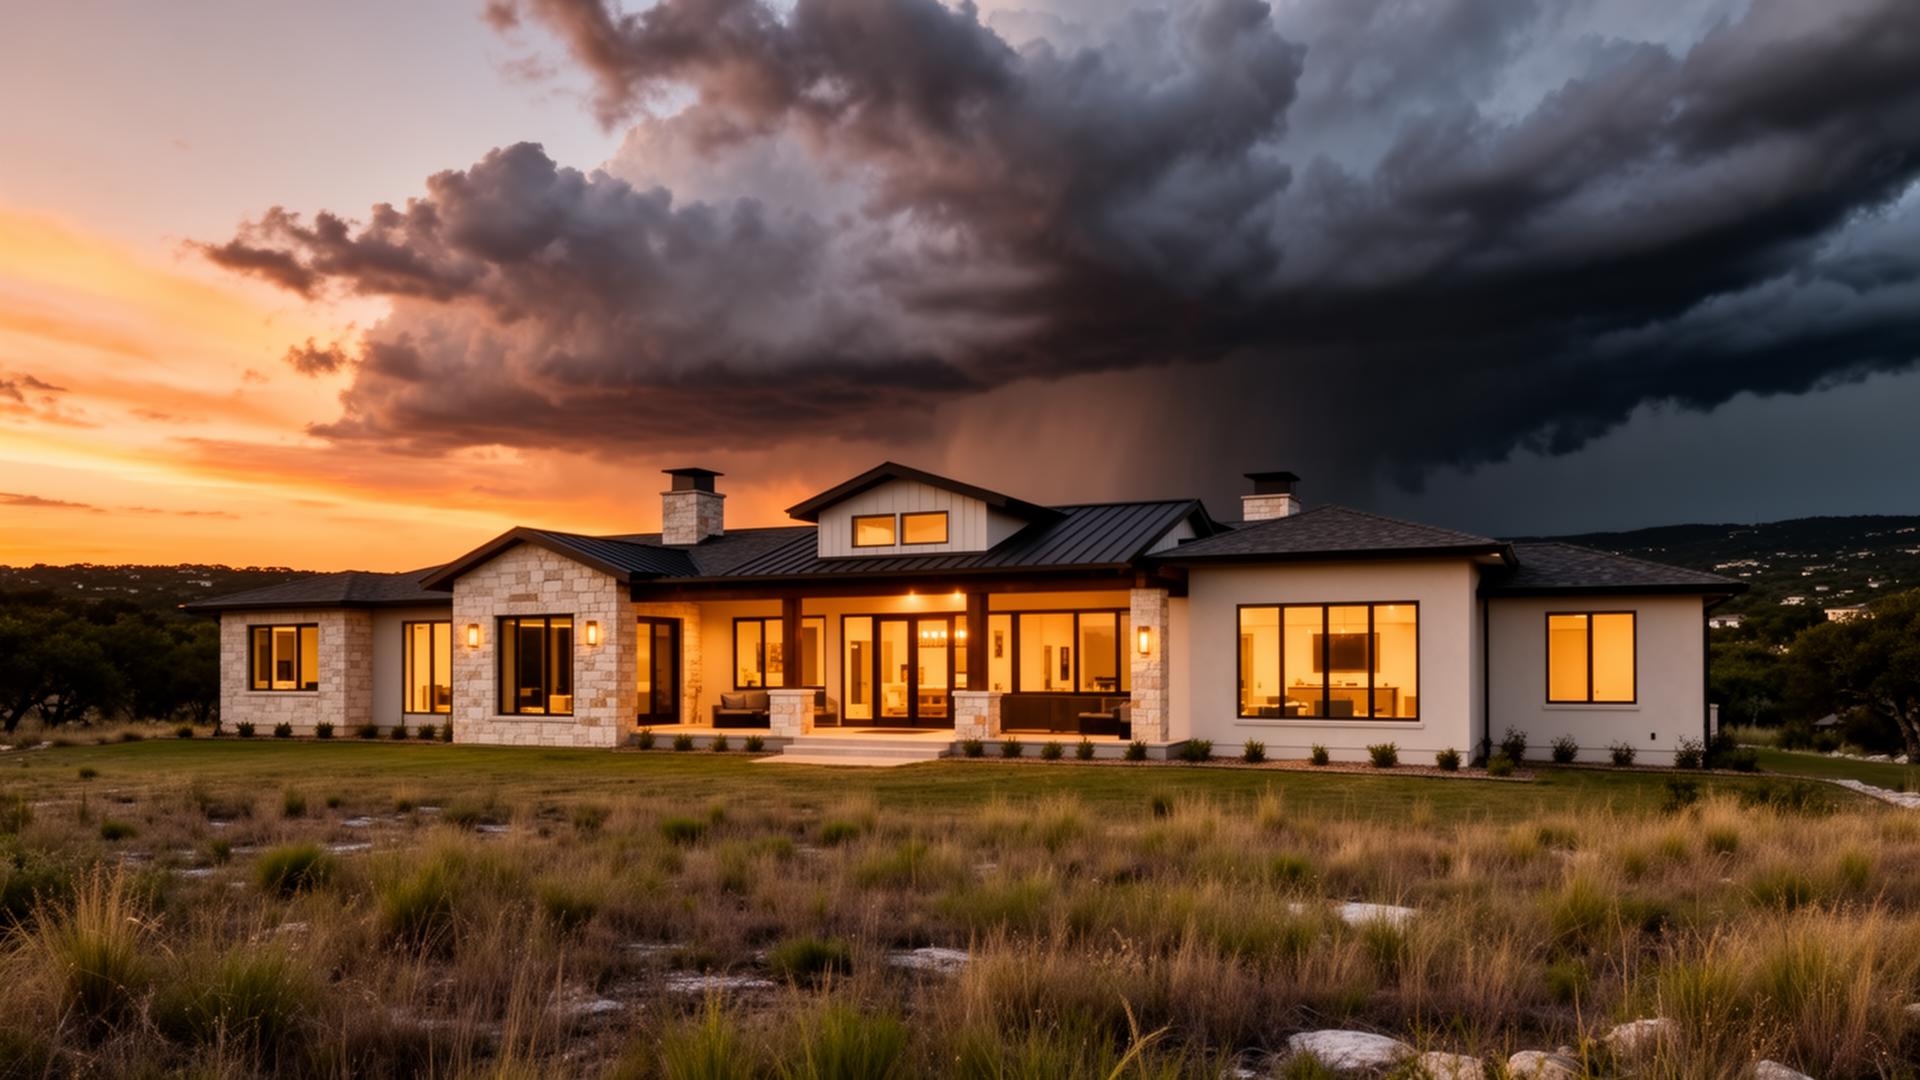
A custom home can be impressive—and still leave its most important systems disconnected.
Homeowners often select the floor plan, structure, roof, windows, insulation, HVAC equipment, waterproofing, finishes, and resilience features one decision at a time—then hope the pieces work together.
A Whitehawk Home starts with a different question:
How should the entire home protect, breathe, feel, age, and adapt as one coordinated system?
You should not have to become a construction expert to get a home that works as one.
One decision at a time
One coordinated standard
The Whitehawk Home
Structure, air, water, architecture, and verification planned together
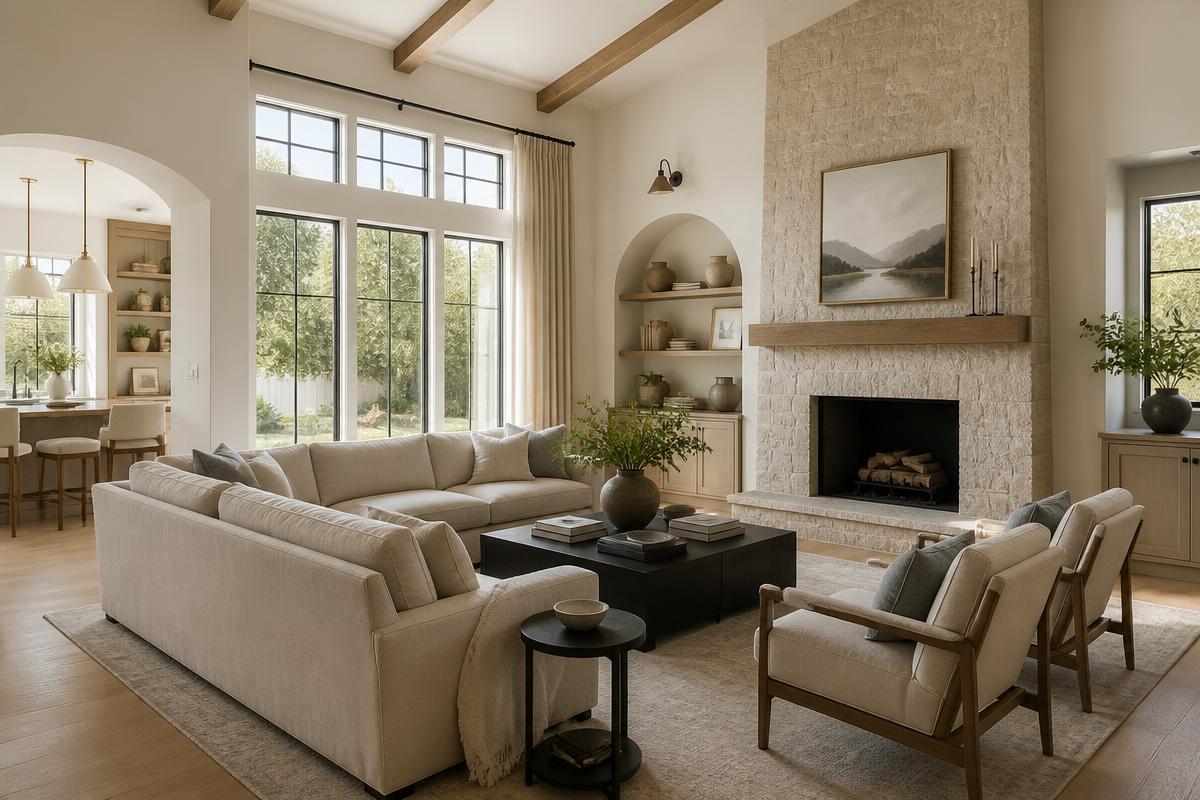
The home should serve your family—not the other way around.
Resilience, healthier air, quiet comfort, beauty, and adaptability are planned together so daily life feels calmer—not more complicated.
Peace of Mind
A structural and enclosure strategy designed around the conditions that matter to your property and family.
Healthier Indoor Living
Balanced ventilation, filtration, humidity management, air sealing, and thoughtful HVAC design through HawkAir.
Quiet, Steady Comfort
A coordinated enclosure intended to support quieter rooms and more consistent indoor conditions throughout the year.
Beauty Without Compromise
Premium architecture shaped around the family and property—not one repeated floor plan or concrete-box aesthetic.
Ready for Life to Change
Accessibility, multigenerational planning, and adaptable spaces evaluated around the family's present and future needs.
More than ICF walls. More than premium finishes.
A Whitehawk Home brings the structure, roof, indoor air, water strategy, architecture, accessibility, craftsmanship, and verification process together under one coordinated standard.
HawkCore
Six-sided structure and enclosure
HawkAir
Ventilation, humidity, and comfort
Water Management
Outside and inside the home
Architecture, Craftsmanship, and Accessibility
Design shaped around the family
Quality Control and Verification
Checkpoints, testing, and documentation
Optional outer layer
HawkSuite Features
Optional features—HawkSource, HawkVault, HawkNest, and HawkSpa—surround the foundational layers and are selected only when they fit the family and project.
- HawkSource
- HawkVault
- HawkNest
- HawkSpa
The value is not one product. It is the way the entire home is planned to work together.
Six-sided resilience begins with the structure itself.
HawkCore is the planned structural and enclosure foundation of every Whitehawk Home: an insulated concrete floor or slab, four reinforced ICF exterior walls, and a sloped or flat reinforced insulated concrete roof—coordinated with storm-rated openings, waterproofing, water management, penetrations, and structural connections.
No optional sixth side. No structural wood in the exterior shell. The roof should not be the weak link.
Roof
Slab
- Reinforced insulated concrete roof
- Front ICF wall
- Right ICF wall
- Rear ICF wall
- Left ICF wall
- Insulated concrete slab or floor
A tighter home needs a better plan for the air inside it.
HawkAir is the planned whole-home approach to ventilation, filtration, humidity management, air sealing, pressure control, HVAC coordination, testing, and commissioning.
The goal is not simply to install premium equipment. It is to coordinate the enclosure and mechanical systems so the home can provide fresh air, manage moisture, reduce uncontrolled infiltration, and support quiet, comfortable daily living.
Fresh Air
Balanced ventilation planned around the home and occupancy.
Humidity Management
Equipment and controls selected to address the conditions of North Texas.
Filtration
Filtration evaluated around air quality goals, airflow, maintenance, and system performance.
Testing and Commissioning
Verification intended to confirm that the installed systems operate as designed.
HawkAir is a building and comfort strategy, not a medical system or health guarantee.
Explore HawkAirThe systems stay in the background. The living comes forward.
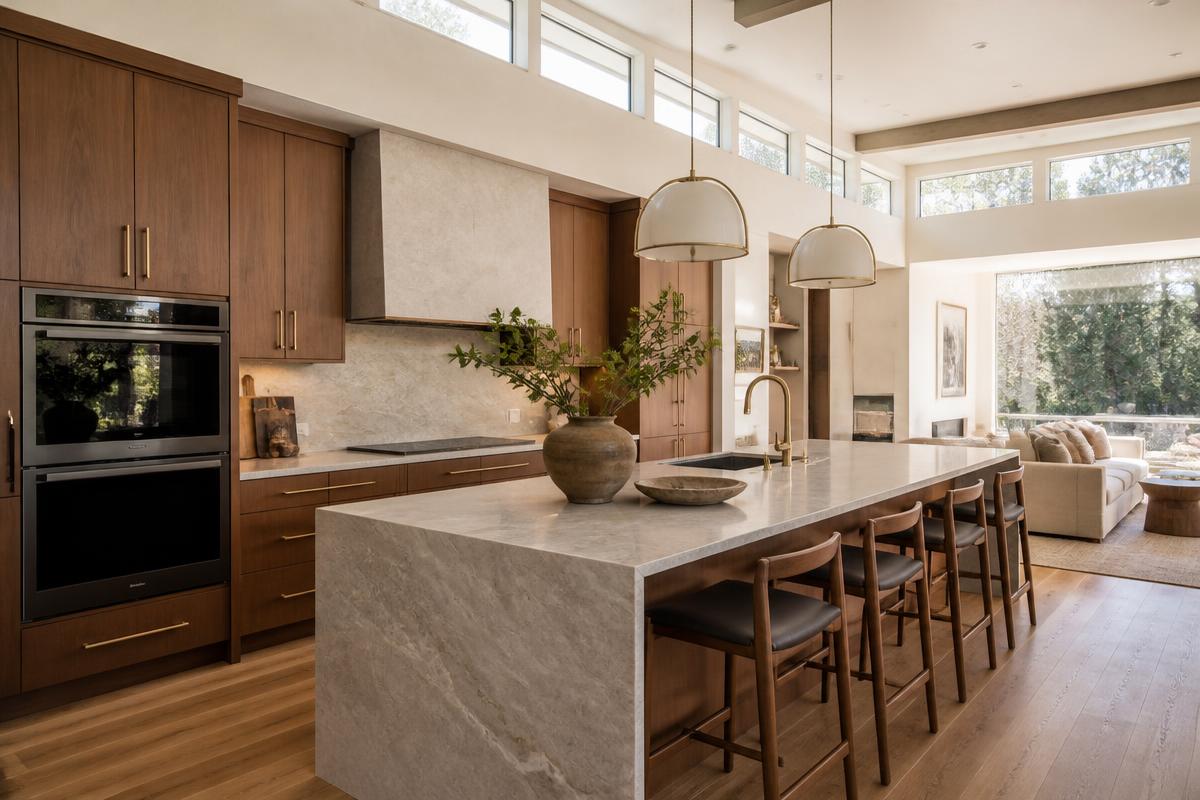
Where the family gathers
A kitchen and gathering space planned as the center of daily life.
Conceptual Whitehawk Home design — not a completed Whitehawk ICF project.
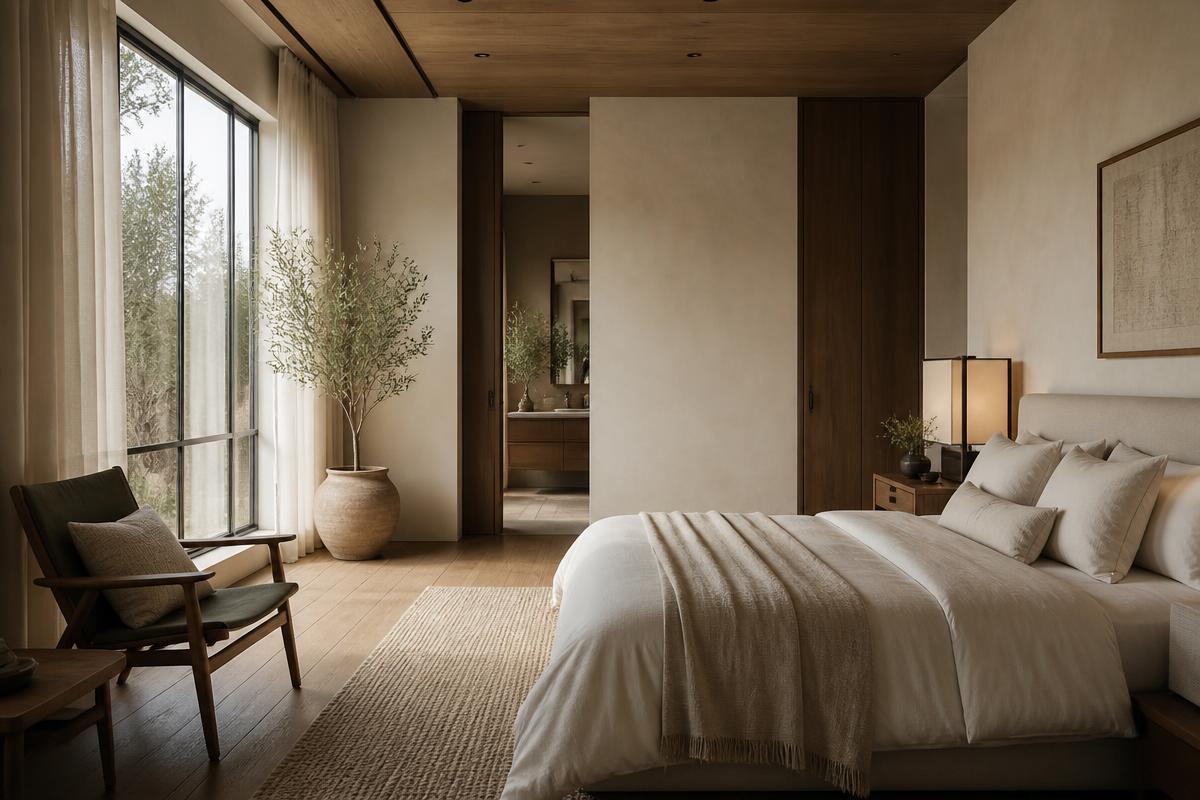
Rooms that stay quiet
Bedrooms and retreats supported by a coordinated enclosure and steadier indoor conditions.
Conceptual Whitehawk Home design — not a completed Whitehawk ICF project.
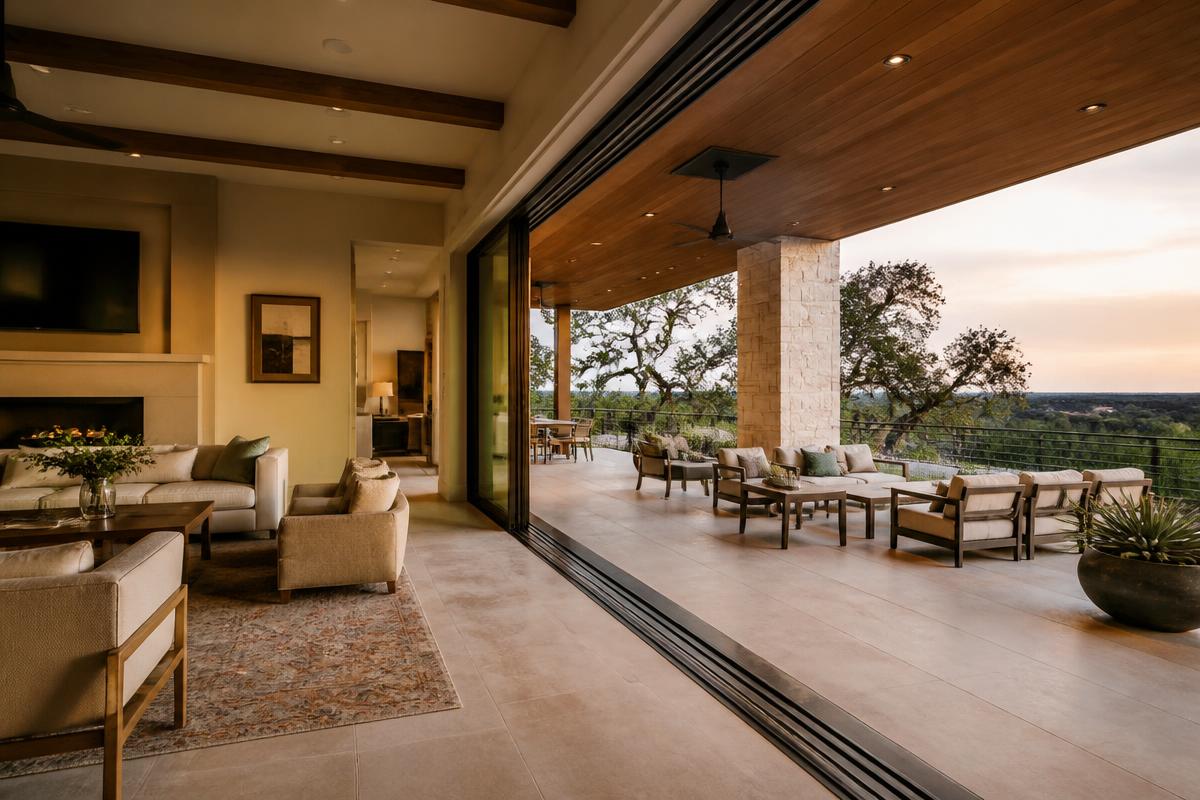
Indoors, connected to outdoors
Shaded outdoor living connected to the home through protected, storm-rated openings.
Conceptual Whitehawk Home design — not a completed Whitehawk ICF project.
Water should be directed, controlled, detected, and planned for.
A resilient home needs more than a waterproofing product. WHITEHAWK ICF plans to coordinate site drainage, below-grade protection, roof drainage, exterior openings, penetrations, vapor management, plumbing planning, leak detection, shutoff strategies, and recovery-minded materials.
Outside the Home
- Property drainage
- Below-grade waterproofing
- Roof and overflow drainage
- Window and door openings
- Penetrations and transitions
- Moisture and vapor management
Inside the Home
- Plumbing planning
- Appliance and fixture protection
- Leak detection
- Automatic or accessible shutoff strategies
- Drain and backup considerations
- Materials selected with recovery in mind
Water management is not one membrane or one trade. It is a chain of decisions that must work together.
One structural standard. More than one architectural expression.
A Whitehawk Home is not defined by a flat roof, a modern cube, or one company floor plan.
The architecture should reflect the family, property, neighborhood, and long-term vision while preserving the proposed HawkCore and HawkAir standards.
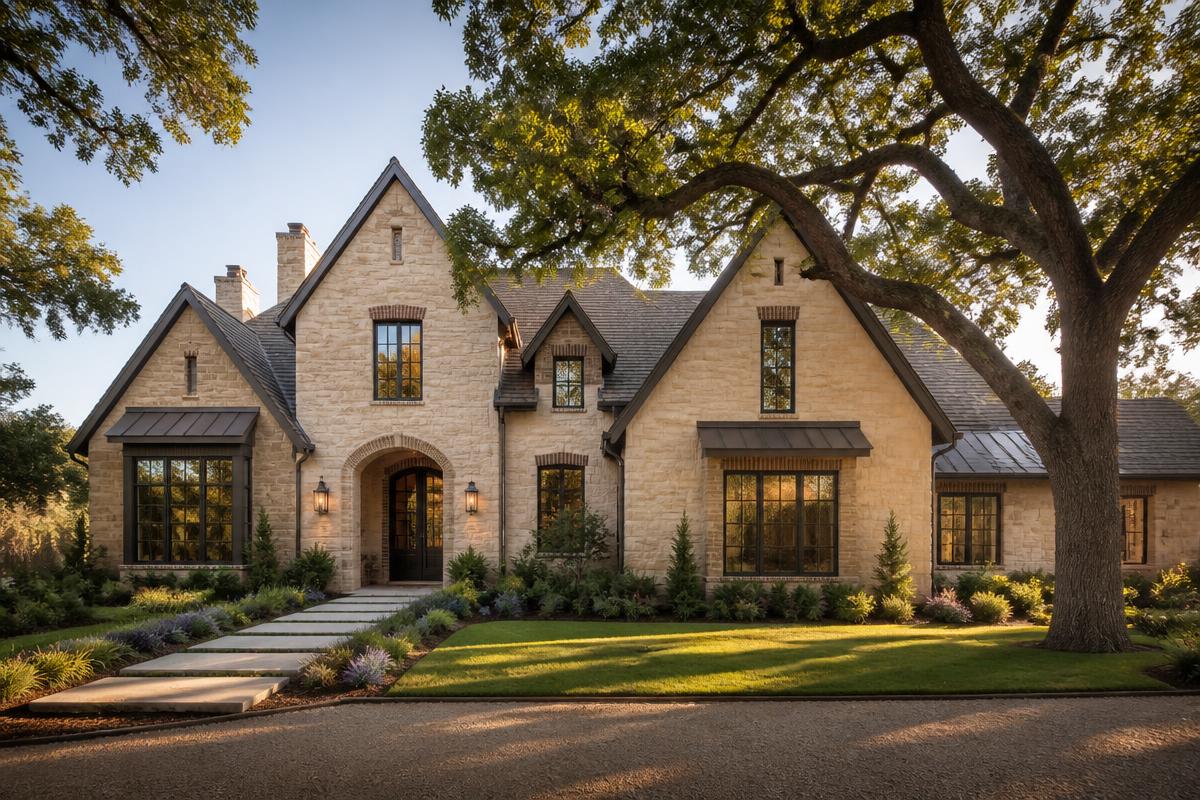
Traditional or Estate
Steep pitched and gabled roof forms
Conceptual Whitehawk Home design — not a completed Whitehawk ICF project.
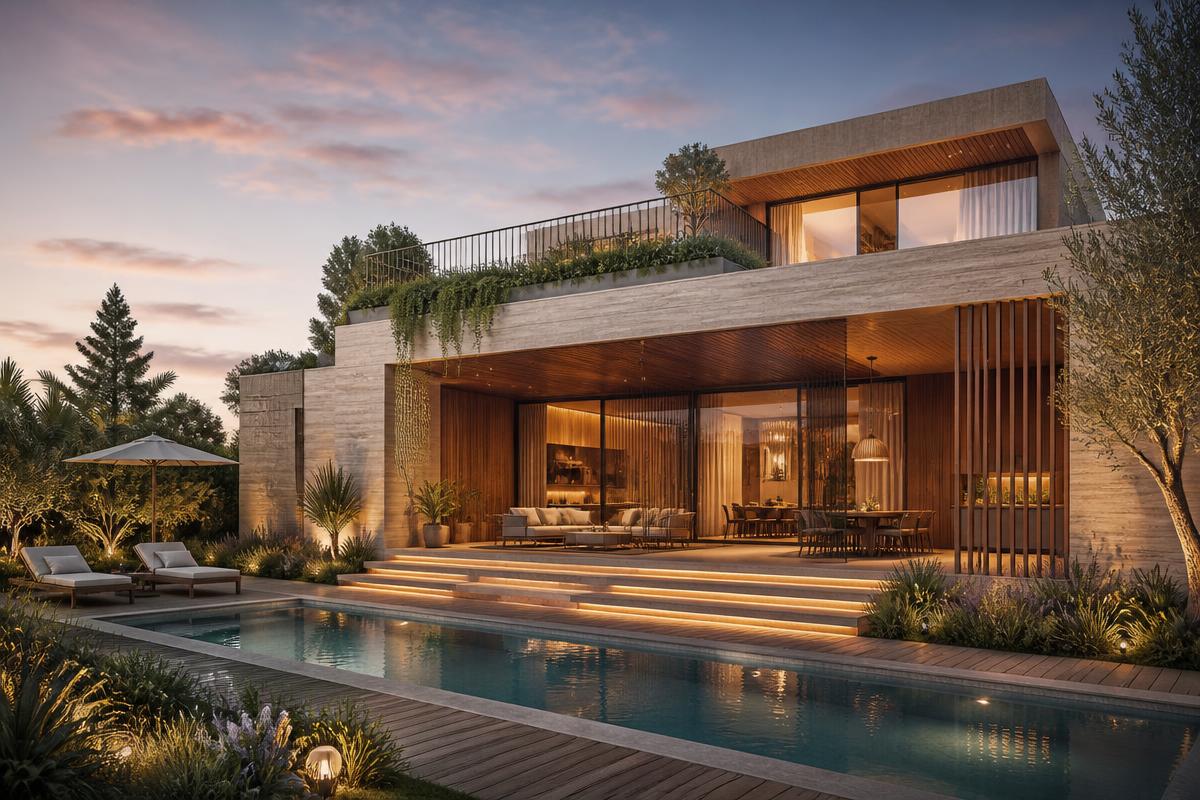
Modern or Low-Slope
Flat roof forms and roof terraces
Conceptual Whitehawk Home design — not a completed Whitehawk ICF project.
Depending on the architecture and project-specific engineering, the reinforced insulated concrete roof may be pitched, gabled, hipped, low-slope, or flat.
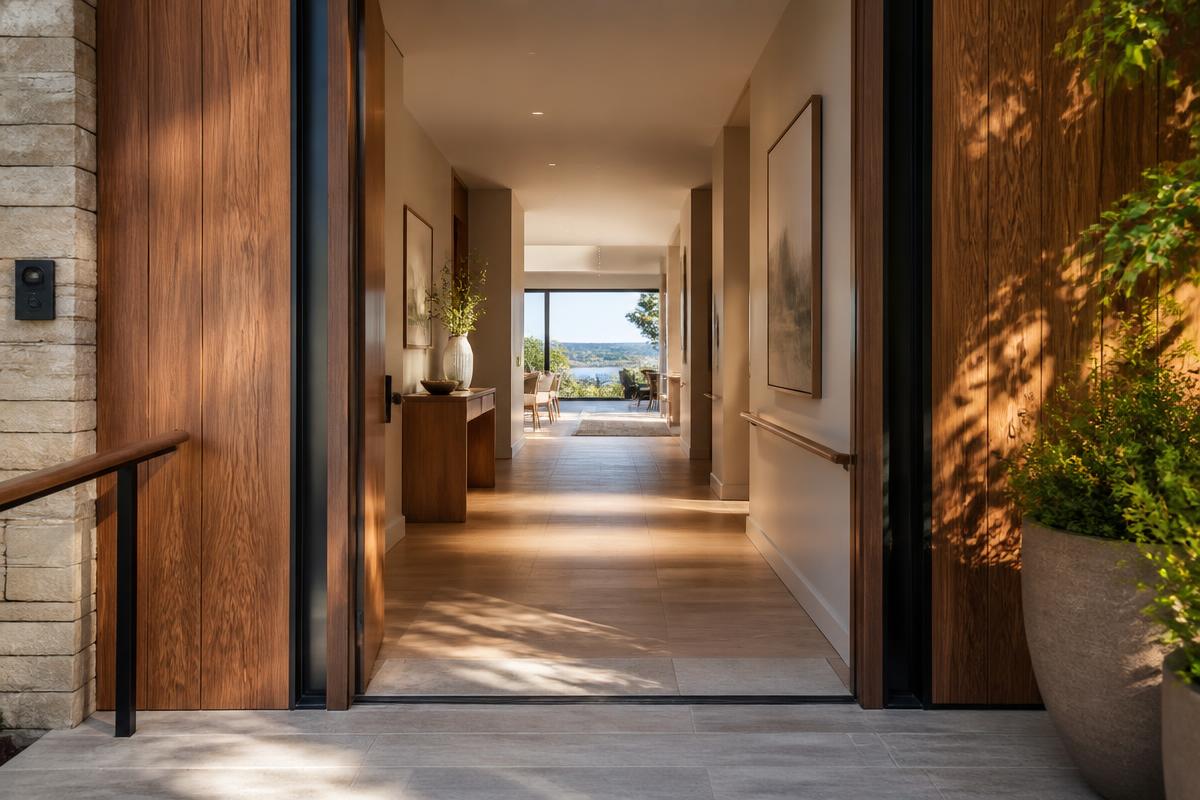
Designed for dignity, independence, and changing needs.
Accessibility should not be treated only as a response to a crisis. During design, families may evaluate step-free entries, wider circulation, accessible bathrooms, adaptable bedrooms, multigenerational living, caregiver needs, and other features that support dignity and independence.
- Step-free entries
- Wider circulation
- Accessible and adaptable bathrooms
- Flexible bedroom planning
- Multigenerational living
- Caregiver and mobility considerations
Which of these features are appropriate is decided with the family during design—none are automatically included in every home.
A strong foundation. Options selected around your priorities.
HawkCore is foundational. HawkAir is foundational. HawkSuite is optional—evaluated only when a feature fits the family, property, architecture, goals, and budget.
HawkSource
Solar generation, battery storage, and smart energy management.
HawkVault
A reinforced refuge or secure-room strategy.
HawkNest
A private guest, family, or multigenerational suite.
HawkSpa
A water and recovery environment for rest and rehabilitation.
Clear before construction. Documented before commitment.
WHITEHAWK ICF is developing a documented quality-control and verification process that follows each Whitehawk Home from preconstruction through completion—clear scopes, defined responsibilities, visible checkpoints, testing, commissioning, and closeout documentation.
Because each home is shaped by its property, architecture, engineering, applicable codes, and budget, the assemblies, equipment, scope, performance targets, and written commitments are defined during preconstruction for that specific home.
- 01
Preconstruction Definition
- 02
Design and Engineering Coordination
- 03
Construction Quality Gates
- 04
HawkAir Testing and Commissioning
- 05
Documentation and Closeout
WHITEHAWK ICF is preparing for a 2027 launch. Founders 15 will include the first Whitehawk Homes, and this process will be refined as those projects turn lessons into a stronger standard.
A clear path to your Whitehawk Home
Apply for Founders 15
Tell us about your family, property, design goals, priorities, budget, and desired timeline.
Complete Preconstruction
Define the site strategy, architecture, engineering, scope, systems, budget, permitting path, schedule, and project commitments.
Build and Verify
Move through a documented construction process centered on HawkCore, HawkAir, quality control, communication, testing, and commissioning.
Could this be your Whitehawk Home?
If you are planning a premium custom home in Dallas–Fort Worth and want resilience, healthier indoor living, quiet comfort, thoughtful architecture, and long-term quality coordinated from the beginning, tell us about your plans.